Room to come together
A comfortable place to watch a movie, spend time with friends or simply relax can give your household another way to enjoy being home.
Unlock more space
The space beneath your home can become part of the way you live every day. A finished basement brings room to gather, play or unwind into a place that feels connected to the rest of your home.
Start a conversation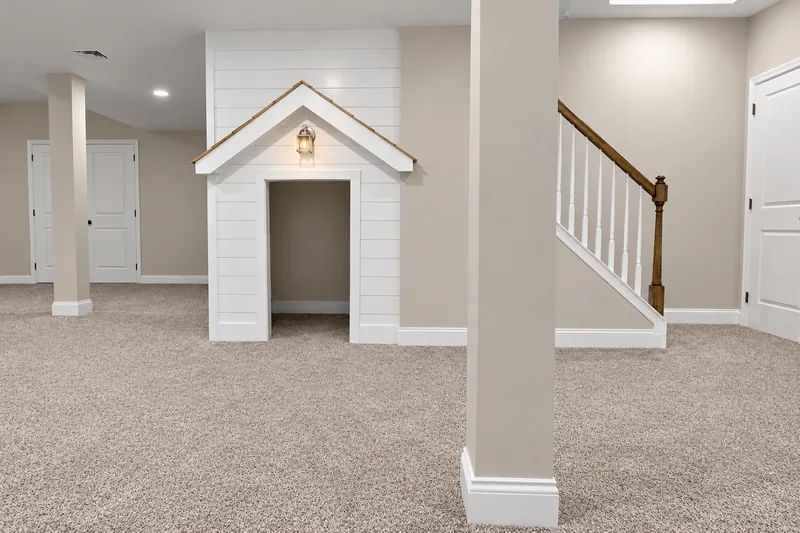
Start with what you want your basement to do. Then consider how the layout, lighting and finishes can turn the lower level into a comfortable part of everyday life.
A comfortable place to watch a movie, spend time with friends or simply relax can give your household another way to enjoy being home.
Make room for play and the activities that matter to your family. Think about how open space, useful corners and storage can work together.
Stairs, lighting, ceiling heights and existing utilities all shape the plan. Thoughtful materials and transitions help the finished space feel like part of your home.
Explore different ways to use the space, from a gathering room to a playful corner beneath the stairs.
Explore our workOur design-build approach starts with the way you want to use the space. From the first conversation through the final walkthrough, the plan brings those priorities together.
Talk through how you’d like to use the basement, what you need to keep and your priorities for the project.
Consider the existing space and its constraints alongside circulation, lighting and the activities you want to make room for.
Bring the plan together with materials, finishes and a construction scope that reflects your goals.
Move from the agreed plan into construction, then walk through the finished space together.
No. Start with the activities you’d like more room for and what isn’t working in the current space. Photos and inspiration can help communicate the feel you have in mind.
The existing condition of the space matters. Bring up any known moisture concerns, along with ceiling heights, stairs and utilities, early in the conversation so the scope can be considered around the actual space.
A thoughtful layout can make room for different activities. Share how your household uses the home now and how that might change, so those needs can inform the design.
Tell us how you’d like to use your basement. We’ll start with your ideas and the space you have.